Key Takeaways:
- A second story addition adds significant weight to your existing home, and every pound of that load needs a clear, uninterrupted path down through the walls into the foundation.
- 2026 pricing data shows the average project costs around $175,000, with foundation condition being one of the biggest factors driving that number up or down.
- Labor makes up 40 to 50 percent of total project costs, reflecting how much this build depends on skilled structural work rather than surface-level finishes.
- A licensed structural engineer should be brought in before a general contractor, since their load calculations and stamped drawings guide every other decision on the project.
- Most homes need some form of foundation reinforcement, and load-bearing walls have to be carefully mapped so the new floor’s weight lines up with walls that can actually support it.
- Permits and staged inspections (foundation, framing, mechanical, and final) aren’t optional paperwork; they’re what confirms the structure matches the engineered plans and keeps the home safe and sellable later.
- Cutting corners on engineering, foundation work, or framing labor to save money upfront is the most common mistake, and it’s also the one most likely to cause costly problems down the road.
Adding a second story is one of the biggest swings you can take on a house. You are not just building new rooms, you are asking your existing foundation, walls, and framing to carry weight they were never originally designed to hold. Done right, it can double your living space and completely change how your home functions. Done wrong, it can crack foundations, warp door frames, and create safety issues that show up years later. This guide walks through how to plan, budget, and build a second story addition so your home stays structurally sound long after the crew packs up.
Why Structural Integrity Matters More Than Curb Appeal
It is easy to get excited about paint colors, window placement, and the view from a new primary suite. But none of that matters if the bones of the house cannot support the new weight. A second story adds significant dead load (the permanent weight of the structure itself) and live load (furniture, people, snow on the roof) to everything below it. That load has to travel somewhere, and it needs a clear, continuous path down through the walls, into the foundation, and out to the soil.
When that load path is interrupted, even by something as small as a missing header over a doorway, the structure compensates in ways that are not always visible right away. Sagging floors, cracked drywall, sticking doors, and hairline fractures in the foundation are often the first signs that a second story addition was not engineered correctly. Structural integrity is not a nice-to-have. It is the entire point of doing this project properly.
What the 2026 Numbers Tell You About Scope
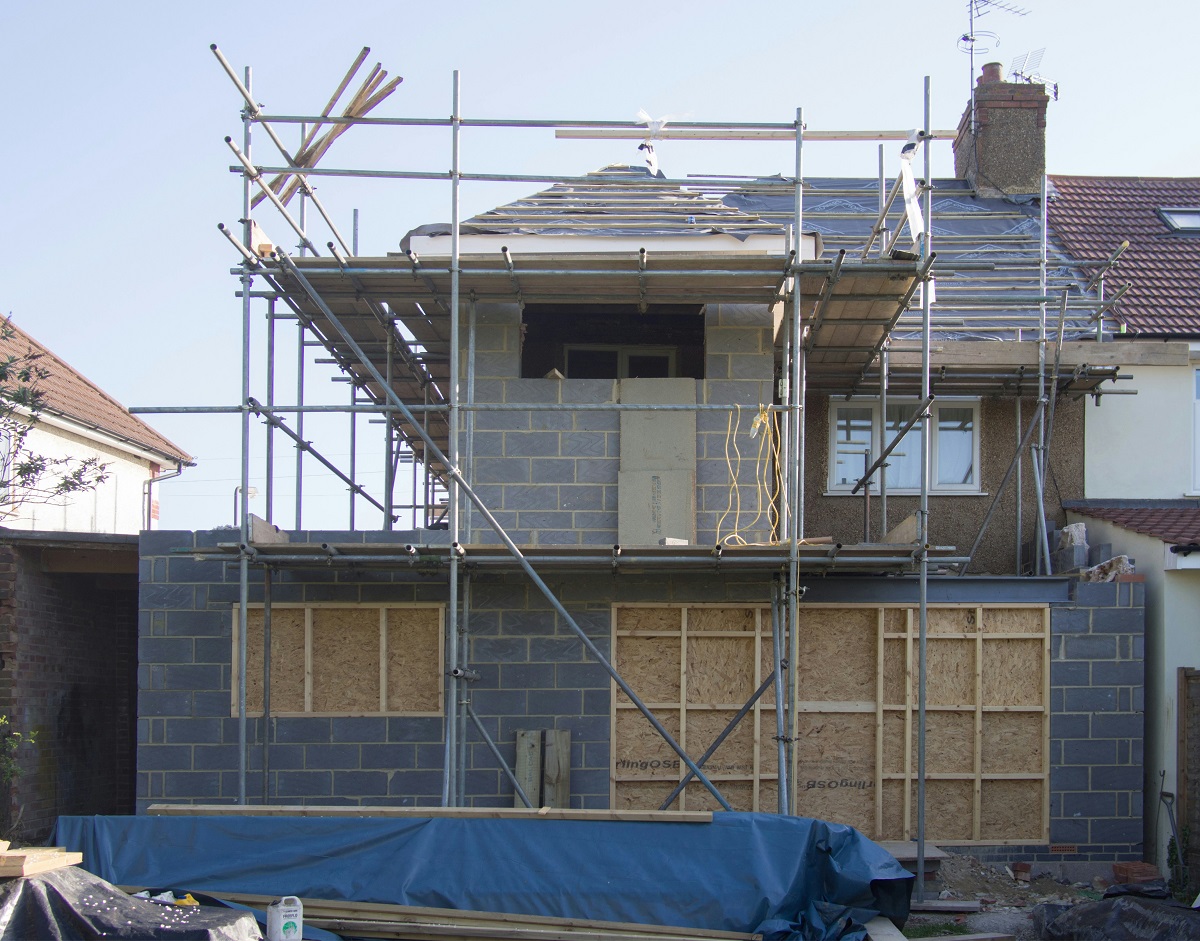
Two recent data points help put the scale of this project into perspective. According to Angi’s 2026 second story addition cost data, the average homeowner pays around $175,000 to add a second story, with most projects landing between $100,000 and $250,000 depending on the foundation’s condition and how many rooms are being added. Foundation condition is called out specifically because it is often the single biggest swing factor in the budget, which tells you how central the structural side of this project really is.
Separately, Home Addition Cost Calculator’s 2026 second story pricing breakdown shows that labor typically accounts for 40 to 50 percent of total project costs for second story builds, a far higher share than most home renovations. That is because this kind of work calls for structural engineers, framers, and inspectors who understand load paths and code requirements, not general handy work. Together, these two figures point to the same conclusion: the money and complexity in a second story addition are concentrated in the structural work, not the finishes.
That is also a useful gut check if a contractor quotes you a number that seems unusually low. A bid that skips heavily on engineering, permitting, or skilled framing labor is a bid that is probably cutting corners somewhere you cannot see once the drywall goes up.
Start With a Structural Engineer, Not a Contractor
Before you talk finishes, layouts, or even a general contractor, bring in a licensed structural engineer. This step gets skipped more often than it should, and it is one of the biggest home remodel projects that require experts rather than a generalist crew. An engineer will evaluate your existing foundation, framing, and soil conditions, then tell you what needs to be reinforced before a single new stud goes up.
A structural engineer typically handles:
- A load calculation for the proposed second story, based on your local building code and expected snow, wind, and seismic loads
- An assessment of your current foundation’s footing depth, width, and condition
- Identification of which existing walls are load-bearing and can support the new floor above
- Stamped drawings that your permitting office and contractor will use to guide construction
- Recommendations for foundation underpinning or reinforcement if your existing footings are undersized
Skipping this step to save money upfront is one of the most common and expensive mistakes in second story construction. Engineering fees are a small percentage of the total project cost, but they determine whether the rest of the budget is being spent correctly.
Foundation and Load-Bearing Wall Assessment
Your foundation was built to support one story of weight, so almost every second story project requires some form of foundation reinforcement. This might mean underpinning existing footings, adding new footings beneath load-bearing walls, or in some cases pouring an entirely new foundation section. Older homes with shallow footings, homes on expansive clay soil, or homes that have had prior settling issues usually need the most extensive foundation work.
Load-bearing walls are the other half of this equation. Not every interior wall carries structural weight, but the ones that do need to line up, at least roughly, with the new walls being built above them. When they do not line up, engineers design beams, headers, or posts to redirect the load to a wall or column that can actually handle it. A few things to check during this phase:
- Which exterior and interior walls currently bear roof and floor loads
- Whether those walls are continuous down to the foundation without gaps or large openings
- Whether existing beams and headers were sized for one story or need to be upgraded
- Whether the new second-floor layout can be adjusted slightly to align better with existing load-bearing points, which often saves money on structural steel
Framing and Roof Considerations
Once the foundation and load-bearing analysis are settled, the framing phase is where the new structure actually takes shape. This usually starts with removing all or part of the existing roof, which is why many second story projects require homeowners to temporarily move out. The existing first-floor ceiling joists often need to be reinforced or replaced entirely, since they were likely designed to hold a roof, not a full second floor of living space.
Framers will typically:
- Reinforce or replace ceiling joists to serve as floor joists for the new second story
- Install new load-bearing walls that align with the reinforced structure below
- Build a new roof system sized appropriately for the completed two-story home
- Tie new framing into the existing structure with proper connectors, straps, and fasteners rather than relying on nails alone
Wind and seismic bracing deserve extra attention here, especially in regions prone to high winds, hurricanes, or earthquakes. A taller structure has a higher center of gravity, which changes how it responds to lateral forces. Engineers account for this with shear walls, hold-downs, and continuous load paths, but it only works if the framing crew follows the engineered plans exactly rather than making field adjustments on the fly.
Permits, Codes, and Inspections
A second story addition is not a project you can complete without pulling permits, and for good reason. Local building departments require engineered drawings, structural calculations, and multiple inspections throughout the build specifically because this type of project affects the safety of the entire house.
Expect inspections at several stages, typically including:
- Foundation inspection before pouring new footings or underpinning
- Framing inspection before drywall goes up, confirming the structure matches the stamped engineering plans
- Electrical, plumbing, and mechanical inspections as those systems are extended to the new floor
- A final inspection before the certificate of occupancy is issued for the completed addition
Permit review alone can take several months in many jurisdictions, so build that timeline into your planning from the start. Skipping permits, or trying to shortcut inspections, is not just risky from a safety standpoint. It can also create serious problems when you eventually sell the house, since unpermitted structural work is one of the fastest ways to derail a home sale.
Budgeting for Labor-Intensive Work
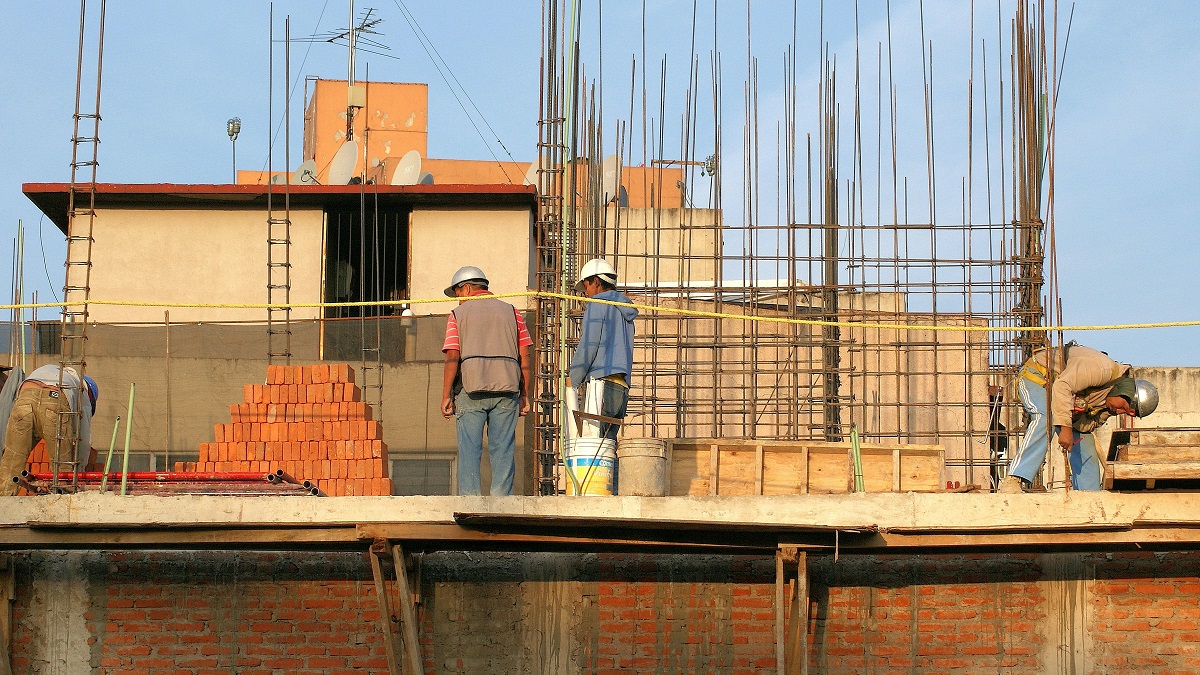
Given that labor makes up such a large share of total costs, as reflected in the 2026 cost breakdowns mentioned earlier, it makes sense to budget carefully rather than trying to shave costs on the people doing the structural work. A few practical budgeting tips:
- Get itemized quotes that separate engineering, permitting, foundation work, framing, and finishes, so you can see exactly where the money is going
- Build in a contingency of at least 10 to 15 percent for unexpected structural issues, which are common once walls and ceilings are opened up
- Avoid the temptation to cut corners on framing labor or structural steel to fund higher-end finishes, since the framing is permanent and the finishes are not
- Ask contractors directly about their experience specifically with second story additions, not just general remodeling, since the skill set is different
Financing options like a home equity loan or HELOC are common for projects in this price range, since draws can often be tied to construction milestones like foundation completion or framing sign-off.
Common Mistakes That Compromise Structural Integrity
Even well-intentioned homeowners and contractors run into the same handful of problems on second story projects. Watching for these early can save you from costly rework later:
- Skipping or minimizing the structural engineering phase to save money upfront
- Choosing a general contractor without direct second story or vertical addition experience
- Assuming existing walls can bear new loads without professional verification
- Making late-stage layout changes that shift load points after engineering is already finalized
- Rushing the foundation work to stay on schedule, rather than letting concrete cure properly
- Ignoring how the new roofline and added weight affect wind and seismic performance in your specific region
Most of these mistakes trace back to the same root cause: treating a second story addition like a large-scale version of a kitchen remodel, when it is really closer to building a new structure on top of an existing one.
Timeline and Living Arrangements During Construction
Second story additions typically take anywhere from ten to eighteen months from initial design through move-in, with permit review alone often taking a few months before construction even starts. Because the existing roof usually has to come off and structural work happens throughout the home, many families need to relocate for at least part of the build, sometimes for several weeks during the most disruptive phases.
Planning for this in advance, both financially and logistically, makes the process considerably less stressful. It also gives your contractor room to work efficiently rather than trying to work around a family still living in the house during structural demolition, which can slow progress and increase the risk of safety issues on site.
Wrapping It Up
A second story addition can transform a cramped starter home into a spacious family house without giving up any yard space, but only if the structural work underneath the finishes is handled correctly from day one. That means bringing in a structural engineer before a contractor, taking foundation and load-bearing wall assessments seriously, following permitting requirements to the letter, and budgeting realistically for the labor-intensive nature of this kind of build. Get those fundamentals right, and the rest of the project, from framing to finishes, has a solid structure to stand on for decades to come.